




REQUEST A TOUR If you would like to see this home without being there in person, select the "Virtual Tour" option and your agent will contact you to discuss available opportunities.
In-PersonVirtual Tour
Listed by Bev Classen • Boyes Group Realty Inc.
$ 549,900
Est. payment | /mo
3 Beds
2 Baths
1,307 SqFt
$ 549,900
Est. payment | /mo
3 Beds
2 Baths
1,307 SqFt
Key Details
Property Type Single Family Home
Sub Type Detached
Listing Status Active
Purchase Type For Sale
Square Footage 1,307 sqft
Price per Sqft $420
MLS Listing ID SK042934
Style Bi-Level
Bedrooms 3
Year Built 2026
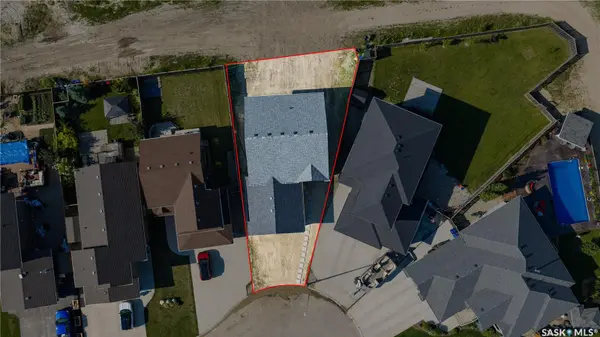
Lot Size 5,227 Sqft
Acres 0.12
Property Sub-Type Detached
Source Saskatchewan
Property Description
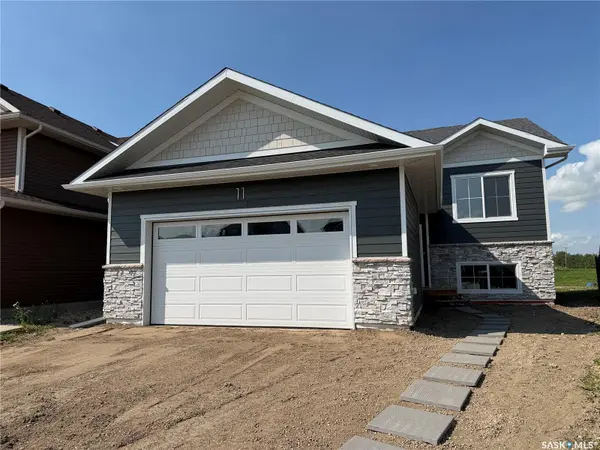
Welcome to this quality-built new RTM home by a reputable builder, situated on an ICF basement in one of Humboldt's newest developments. This 1,307 sq. ft. bi-level offers 9-foot ceilings, an open-concept floor plan, 3 bedrooms, and 2 full bathrooms, combining thoughtful design with modern finishes.
The spacious kitchen is the heart of the home, featuring a large island, quartz countertops, and ample cabinetry, while luxury vinyl plank flooring flows throughout the main living areas. Tasteful finishes and quality craftsmanship are evident throughout.
The full, undeveloped basement offers exceptional flexibility. With a separate side entrance already in place, it is ideally suited for the future development of a legal suite. Alternatively, if the buyer prefers additional living space for personal use, the builder will modify the staircase configuration to accommodate a traditional basement layout. Basement development is also available for an additional cost.
Additional features include a 23' x 24' attached garage, New Home Warranty coverage, and a desirable location on a quiet cul-de-sac. Conveniently located just one block from the school bus stop with service to all Humboldt schools and close to shopping, and other amenities.
GST and PST are INCLUDED, with all housing rebates to be assigned to the Builder. Buyers will also appreciate the significant savings with property taxes assessed on the land only for the first three years. An excellent opportunity to own a brand-new home in a growing, family-friendly neighbourhood.
Buyer to verify all measurements. Call an agent for a private viewing! Note: 6 other homes in same area offering same floor plan with different interior/exterior finishes. Call for more information!
The spacious kitchen is the heart of the home, featuring a large island, quartz countertops, and ample cabinetry, while luxury vinyl plank flooring flows throughout the main living areas. Tasteful finishes and quality craftsmanship are evident throughout.
The full, undeveloped basement offers exceptional flexibility. With a separate side entrance already in place, it is ideally suited for the future development of a legal suite. Alternatively, if the buyer prefers additional living space for personal use, the builder will modify the staircase configuration to accommodate a traditional basement layout. Basement development is also available for an additional cost.
Additional features include a 23' x 24' attached garage, New Home Warranty coverage, and a desirable location on a quiet cul-de-sac. Conveniently located just one block from the school bus stop with service to all Humboldt schools and close to shopping, and other amenities.
GST and PST are INCLUDED, with all housing rebates to be assigned to the Builder. Buyers will also appreciate the significant savings with property taxes assessed on the land only for the first three years. An excellent opportunity to own a brand-new home in a growing, family-friendly neighbourhood.
Buyer to verify all measurements. Call an agent for a private viewing! Note: 6 other homes in same area offering same floor plan with different interior/exterior finishes. Call for more information!
Location
Province SK
Rooms
Basement Full Basement, Unfinished
Kitchen 1
Interior
Interior Features Air Exchanger, Sump Pump
Hot Water Gas
Heating Forced Air, Natural Gas
Appliance Garage Door Opnr/Control(S)
Exterior
Exterior Feature Siding, Stone
Parking Features 2 Car Attached
Garage Spaces 4.0
Roof Type Asphalt Shingles
Total Parking Spaces 4
Building
Lot Description Irregular
Others
Ownership Freehold
Schools and Properties Nearby
Learn More About LPT Realty
